01
Consultation
Technical needs assessment

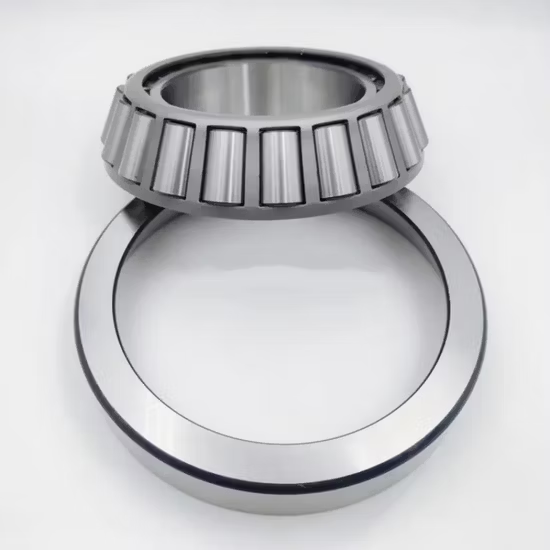
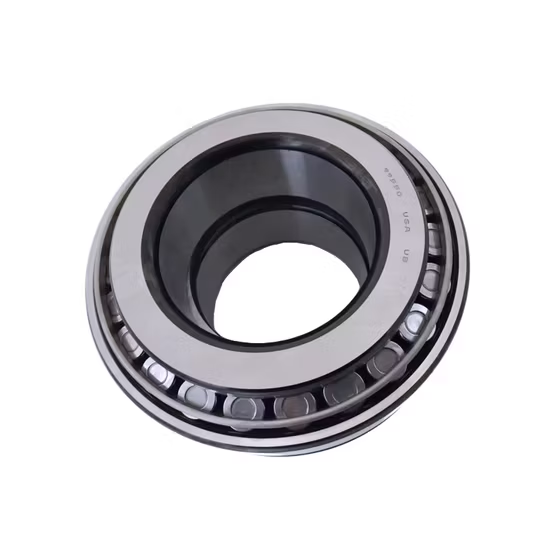
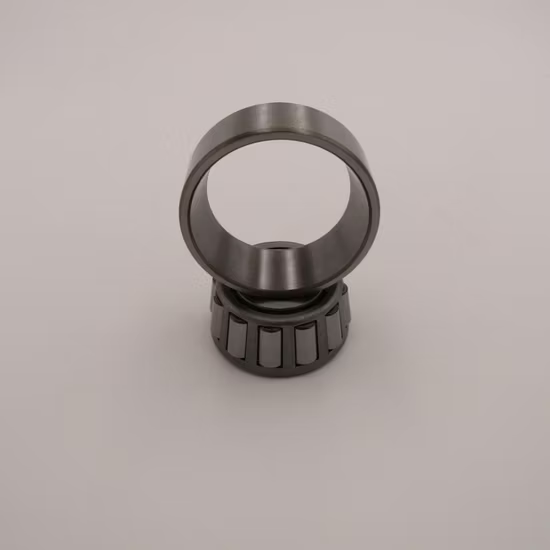
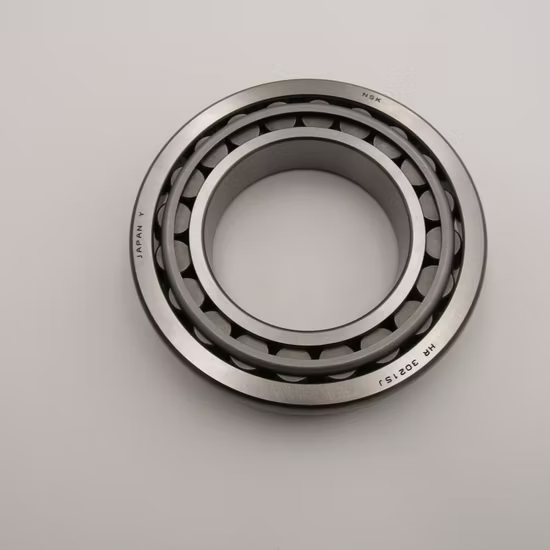

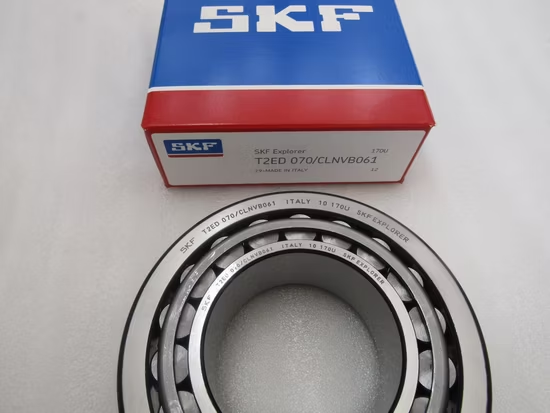
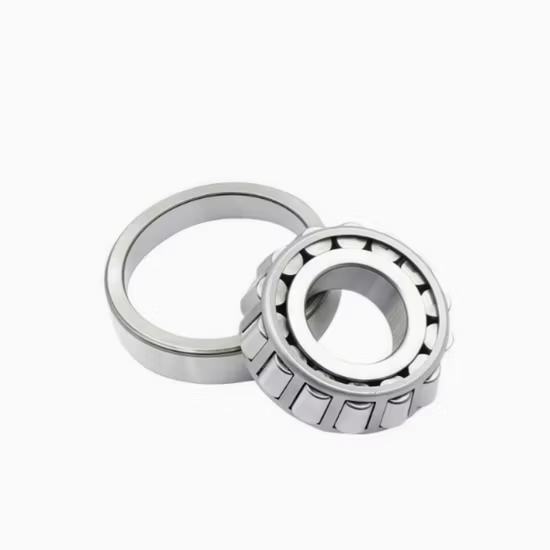
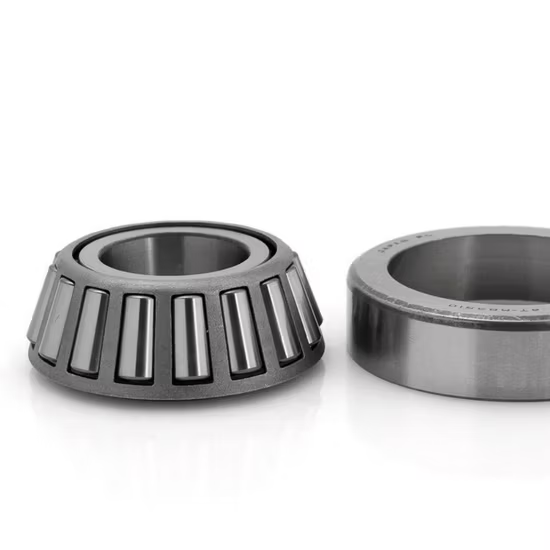
HR33007J 33008 Tapered Roller Bearings 35×62 mm & 40×68 mm — GCr15 bearing steel single row construction rated for combined radial and unidirectional axial loads in industrial gearboxes and automotive wheel hubs.
Traceable QR Verification — Every batch of these components can be authenticated directly through the manufacturer's official mobile application before installation.
| Parameter | Value |
|---|---|
| Designation | HR33007J 33008 |
| Bearing Type | Tapered Roller Bearing |
| Bore Diameter (d) | 35 mm / 40 mm |
| Outside Diameter (D) | 62 mm / 68 mm |
| Width (T) | 22.5 mm |
| Number of Rows | Single Row |
| Precision Class | P4 |
| Cage Material | Nylon / Brass / Iron |
| Material | GCr15 Bearing Steel |
| Certification | ISO 492, ISO 355 |
| Origin | Germany / Japan / Sweden / Malaysia / China |
Note: The prefixes and suffixes HR and J require manufacturer catalog confirmation for specific internal design variations.
| Industry | Typical Applications |
|---|---|
| Automotive & Heavy Vehicles | Wheel hub assemblies, truck axle differentials, steering knuckles |
| Industrial Power Transmission | Heavy-duty gearbox shaft supports, reducer output stages |
| Marine & Offshore | Propulsion drive shafts, winch drum bearings, deck crane slewing mechanisms |
| Heavy Machinery | Crusher drive pinions, vibrating screen eccentric shafts |
Matching the core digits is never enough when thermal expansion meets heavy axial thrust.
Sourcing teams frequently approve substitutions based solely on the base dimension series, overlooking critical internal geometry differences. I have seen entire fleets of heavy trucks sidelined in Latin American highlands because a standard clearance variant was installed where a specific thermal expansion gap was mandatory. The resulting friction heat caused rapid cage degradation and complete shaft lockup under continuous descent braking . When procuring an HR33007J 33008 tapered roller bearing, ignoring the exact precision class and cage material specified by the OEM turns a routine maintenance swap into a catastrophic drivetrain failure.
Selecting the correct internal configuration ensures that combined radial and axial loads are distributed evenly across the roller contact lines. Our engineering review process verifies that the selected variant matches the exact contact angle and roller profile required by your specific gearbox or hub assembly. This prevents edge-loading and premature spalling that typically occur when generic replacements are forced into precision-machined housings.
Drivetrain environments subject components to severe temperature fluctuations and heavy shock loads. The chosen cage material must withstand high-speed shearing forces while maintaining roller spacing under sudden torque reversals. Furthermore, the internal clearance must accommodate the thermal expansion of the shaft and housing during continuous operation, while the lubrication regime must resist washout from water ingress or degradation from extreme friction heat .
Achieving P4 precision class means the dimensional and running accuracy strictly adheres to ISO 492 Class 4 tolerances, which is vital for minimizing vibration in high-speed pinion shafts. The use of GCr15 bearing steel provides the necessary hardenability and fatigue strength to endure the Hertzian contact stresses inherent in tapered roller designs. Depending on the operational speed and temperature, the cage can be specified in nylon for reduced friction, brass for high-vibration resilience, or iron for cost-effective heavy-load stability.
Installing an incorrectly specified component inevitably leads to unplanned downtime and secondary damage to adjacent seals and gears. According to ISO 15243 failure analysis frameworks, improper clearance selection is a primary root cause of smearing and cage fracture. These failures void equipment warranties and force expensive emergency freight for replacement parts, far exceeding the initial cost difference of sourcing the exact specified variant .
We eliminate the guesswork by providing authorized distribution across all major international brands, ensuring your mixed-brand orders are consolidated accurately. Every shipment includes full batch traceability, allowing your quality team to verify the origin via official QR authentication. We perform rigorous cross-reference alignment that checks internal design and precision suffixes, not just the base numbers. Our application-based selection review guarantees the component matches your exact load, speed, and temperature parameters before it leaves our facility.
To ensure optimal performance, please provide your specific radial and axial load calculations, operating speeds, and expected temperature ranges. Sharing the OEM equipment number or the exact housing dimensions allows our engineering team to perform a comprehensive cross-reference check and L10 life calculation. If your application involves extreme contamination or unusual thermal cycling, detailing these environmental factors will help us recommend the most suitable cage material and seal configuration.
Q: How can we verify the authenticity of the P4 precision components before installation?
A: Every batch includes a unique QR code that can be scanned using the manufacturer's official mobile application. This digital verification confirms the production facility, material grade, and precision class, ensuring the components meet the strict ISO 492 tolerances required for your drivetrain application and protecting you from counterfeit risks.
Q: Why is it critical to match the exact cage material during cross-referencing?
A: Different cage materials respond uniquely to operational speeds and vibration levels. Installing a nylon cage in a high-temperature gearbox or a stamped steel cage in a high-vibration crushing application can lead to rapid fatigue and cage fracture. We verify the exact material requirement to ensure long-term stability under your specific dynamic loads.
Q: What distinguishes P4 precision from standard grades in these applications?
A: P4 precision guarantees significantly tighter dimensional and running accuracy, which is essential for minimizing vibration and ensuring optimal load distribution across the rollers. This reduced runout prevents edge-loading and premature wear, particularly in high-speed automotive hubs and precision industrial gearbox shafts where smooth operation is critical.
Q: How do we determine the correct internal clearance for high-temperature operations?
A: Operating temperatures cause the shaft and housing to expand at different rates, altering the internal geometry. By providing your exact thermal profiles and mounting tolerances, our engineering team can calculate the necessary initial clearance to prevent thermal binding or excessive looseness, ensuring the component operates within its optimal design parameters.
Our 5-step process ensures every order is engineered, validated, and supported for optimal performance.
Technical needs assessment
Custom specifications
Free samples for $50k+
Pre-shipment inspection
On-site & predictive
Our certified engineers respond within 24 hours with detailed technical specifications, pricing, and lead time information.