01
Consultation
Technical needs assessment


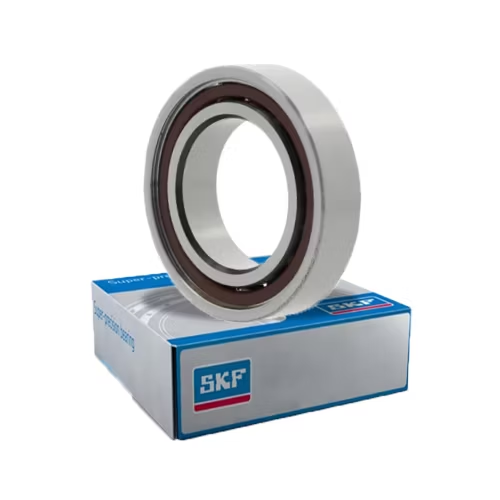


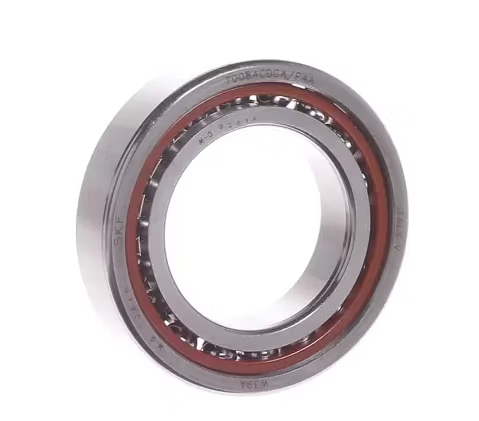
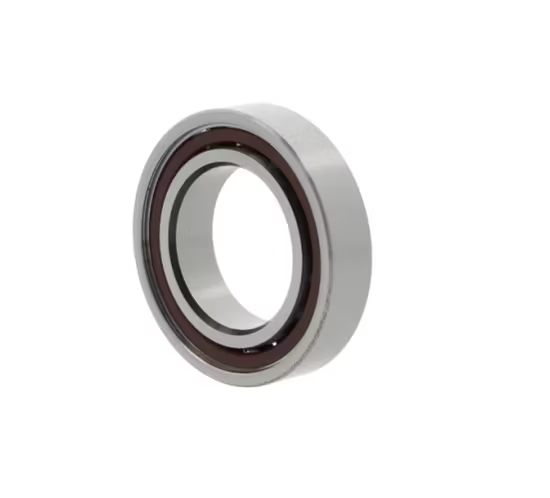
7004 a B C M P4 P5 P6 Angular Contact Ball Bearing offers 15° (C) or 40° (B) contact angles and a machined brass cage (M) for high-speed spindle rigidity.
Three-point cross-reference alignment — verifying contact angle, cage material, and precision suffixes simultaneously eliminates the thermal binding risks common in high-speed spindle retrofits.
| Parameter | Value |
|---|---|
| Designation | 7004 a B C M P4 P5 P6 |
| Bearing Type | Angular Contact Ball Bearing |
| Material | Bearing Steel |
| Cage Material | Machined Brass (M) |
| Contact Angle | 15° (C) / 40° (B) |
| Precision Class | P4 / P5 / P6 |
| Vibration Level | Z1V1 / Z2V2 / Z3V3 |
Note: The 'a' suffix is unverified and requires specific manufacturer catalog confirmation for exact internal design meaning.
| Industry | Typical Applications |
|---|---|
| Machine Tool Manufacturing | High-speed motorized spindles and precision grinding wheel heads |
| Robotics & Automation | Multi-axis articulation joints and high-precision rotary actuators |
| Industrial Pump Systems | High-speed centrifugal pump thrust collars and impeller supports |
| Precision Equipment | Optical measuring instrument rotary tables and laser cutting heads |
Base number matching is the fastest route to catastrophic spindle failure.
Sourcing teams often approve a 7004 angular contact ball bearing based solely on the bore and outer diameter, completely ignoring the trailing suffixes. I have seen entire production lines halt because a standard P0 grade was swapped in where a P4 was mandated, or a polyamide cage was used instead of the specified machined brass. When cross-referencing across brands, failing to align the exact contact angle and cage material leads to rapid thermal expansion and premature cage disintegration under high rotational speeds .
Selecting the correct configuration requires mapping the machine's axial and radial load profile to the specific suffix combination. The 7004 angular contact ball bearing series offers distinct load-carrying capabilities depending on whether the 15° or 40° contact angle is deployed. We review the OEM equipment manual to ensure the cross-referenced equivalent matches not just the physical dimensions, but the exact internal geometry and precision class required for the spindle's operational envelope.
High-speed spindles generate intense friction heat, which directly impacts internal clearance and lubrication stability. A 15° contact angle configuration handles the combined loads of high-speed milling efficiently, while the 40° variant is reserved for heavier axial thrust encountered in turning operations. If the thermal expansion of the shaft exceeds the bearing's internal clearance allowance, the rings will bind. Proper oil-air or oil-jet lubrication is mandatory here to flush out heat and maintain the dimensional stability of the precision ground races .
The transition from P6 to P4 precision drastically tightens the dimensional and running accuracy tolerances, which is non-negotiable for minimizing spindle runout. Equally critical is the machined brass cage (M suffix). Unlike pressed steel or polymer alternatives, the solid brass cage maintains structural integrity and guides the rolling elements reliably under the high centrifugal forces and vibration levels (Z2V2 or Z3V3) characteristic of continuous high-RPM machining.
Installing a bearing with an incorrect contact angle or inferior precision grade does not just reduce service life; it risks destroying the spindle housing and ruining expensive workpieces. According to failure analysis frameworks like ISO 281, improper internal clearance selection leads to excessive operating temperatures and eventual raceway smearing. The resulting unplanned downtime and warranty voidance far exceed the initial procurement savings of accepting a loosely matched substitute .
Our technical team dissects every inquiry to verify that the cross-referenced alternative matches the original 7004 a B C M P4 P5 P6 specification down to the final suffix. We prevent the common error of supplying a 15° bearing when the equipment demands the 40° axial capacity. By securing authorized stock from NSK, NTN, Timken, and Koyo, we ensure the machined brass cages and P4 precision grades are authentic, eliminating the risk of soft inner rings that plague the counterfeit market.
To finalize the exact configuration for your machinery, provide the operational parameters including radial and axial loads, maximum RPM, and operating temperature range. Sharing the OEM equipment number allows our engineers to execute a precise cross-reference check, ensuring the selected contact angle, cage material, and precision class perfectly align with your spindle's design requirements.
Q: Why must the contact angle suffix match exactly during cross-referencing?
A: The 15° (C) and 40° (B) contact angles dictate the bearing's axial load capacity and rigidity. Substituting one for the other alters the spindle's deflection under cutting loads, leading to poor surface finish, excessive vibration, and rapid raceway fatigue due to improper load distribution across the rolling elements.
Q: How do P4, P5, and P6 precision classes differ in spindle applications?
A: P6 is suitable for general industrial gearboxes, while P5 offers tighter tolerances for standard machine tools. P4 provides the strictest dimensional and running accuracy, minimizing radial and axial runout. This extreme precision is mandatory for high-speed motorized spindles to prevent vibration and ensure tight machining tolerances.
Q: What makes the machined brass cage (M) necessary for high speeds?
A: Machined brass cages offer superior structural strength and thermal conductivity compared to pressed steel or polyamide alternatives. In high-speed spindle applications, they withstand intense centrifugal forces and effectively dissipate friction heat, preventing cage deformation and ensuring stable rolling element guidance under heavy axial thrust.
Q: How can I verify the authenticity of the precision bearings received?
A: Every genuine bearing we supply features a unique traceability code. You can scan the QR code using the manufacturer's official mobile application to instantly verify the production batch, factory origin, and precision grade, ensuring the product has not been compromised by counterfeit repackaging or relabeling.
Our 5-step process ensures every order is engineered, validated, and supported for optimal performance.
Technical needs assessment
Custom specifications
Free samples for $50k+
Pre-shipment inspection
On-site & predictive
Our certified engineers respond within 24 hours with detailed technical specifications, pricing, and lead time information.
![71918 CD/P4a 71918cdga/P4a Angular Contact Bearing High Speed Super Precision [WARN] draft identifier mismatch](https://skfiso.com/wp-content/uploads/2026/09/71918-cd-p4a-71918cdga-p4a-angular-contact-bearing-high-speed-super-precision-warn-draft-identifier-mismatch-f98c45.avif)
![71915 CD/P4a Angular Contact Ball Bearing NSK NTN Timken Koyo P4A Precision [WARN] draft identifier mismatch](https://skfiso.com/wp-content/uploads/2026/09/71915-cd-p4a-angular-contact-ball-bearing-nsk-ntn-timken-koyo-p4a-precision-warn-draft-identifier-mismatch-fffc66.avif)
